BaseShield™
Sub-Base Defence
A rolled sub-base barrier system designed to prevent rodent access beneath garden rooms, modular buildings, decking, and screw pile foundations. 25m² per roll.
Buy Online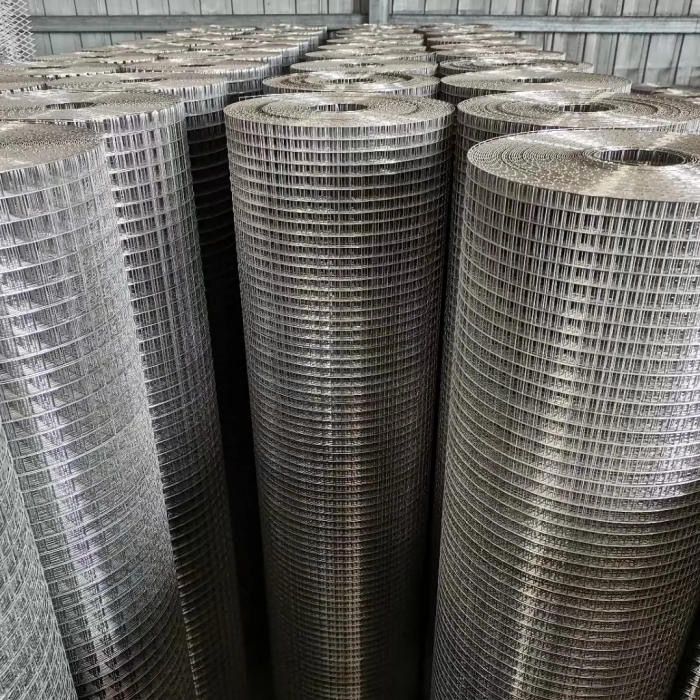
Product Overview
BaseShield™ Sub-Base Defence is not a pest control product. It is a substructure protection system component — a purpose-designed barrier that prevents rodent access beneath raised structures during and after construction. For a full explanation of why this matters, see the complete guide to stopping rodents under raised structures.
Manufactured in Germany from welded wire mesh and hot-dip galvanised after welding, BaseShield provides permanent, maintenance-free protection in ground-contact environments. The 7.66mm mesh opening is small enough to exclude all common UK rodent species including juvenile mice, while the 0.80mm wire diameter resists gnawing and physical damage.
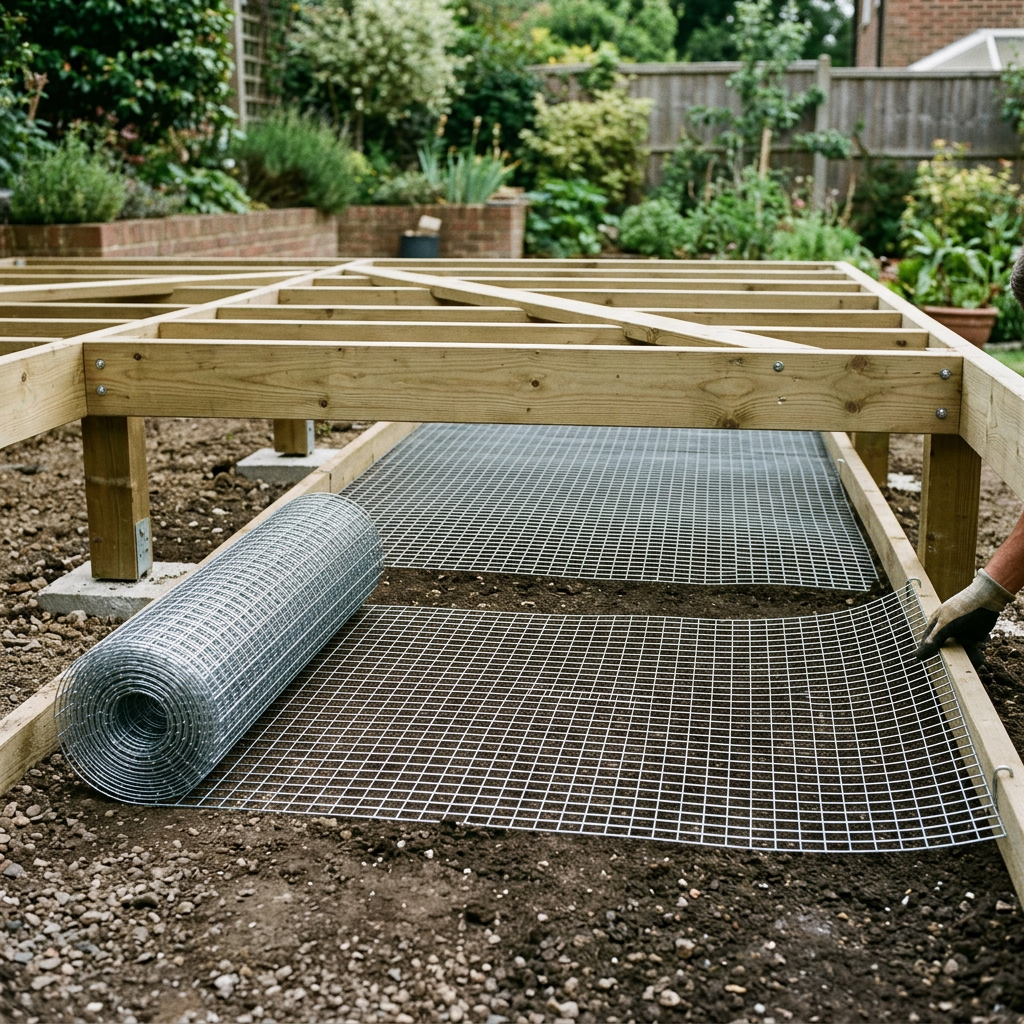
Each roll covers 25 square metres (1m × 25m), making it one of the most practical and cost-effective sub-base barrier solutions available. It rolls out flat, overlaps easily, and can be secured using standard fixings — no specialist tools or skills required.
Why this matters
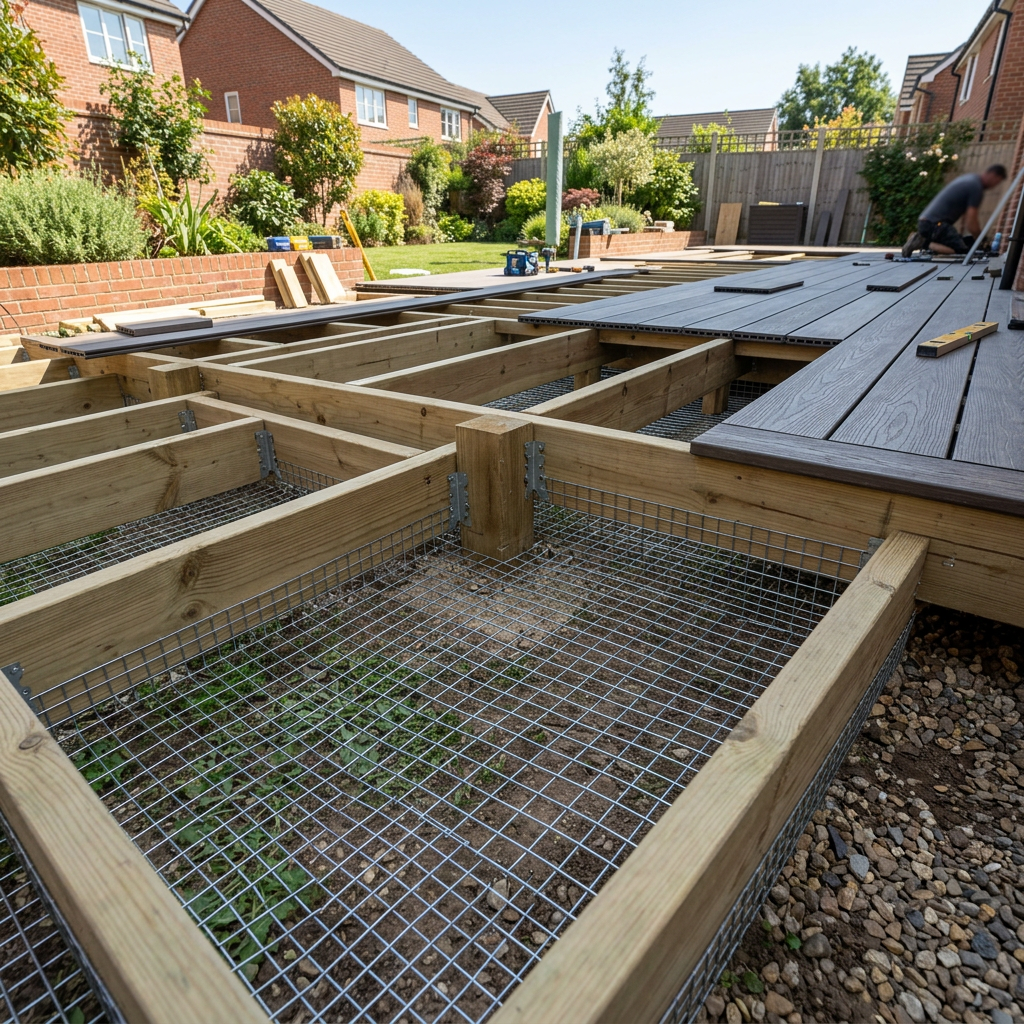
Every raised structure creates a sub-base void. Rodents exploit that void within weeks of construction completing — using it for shelter, nesting, and access to the structure above. Once the structure is built, the full footprint is inaccessible. Retrofit solutions are ineffective. The only reliable approach is to close the void permanently at the build stage.
BaseShield installs in 15–30 minutes before the floor frame is set. It requires no maintenance. It won't corrode. And it means the problem never exists in the first place.
Quick spec
- 1m × 25m roll
- 25m² coverage
- 7.66mm mesh opening
- Galvanised steel — welded
Key Features
Technical Specification
Where to Use BaseShield™
BaseShield is designed for any raised structure where the sub-base void is open or accessible. Common applications include:
- • Garden rooms on screw piles or adjustable feet
- • Modular and offsite-manufactured buildings
- • Raised timber and composite decking
- • Screw pile and ground screw foundation systems
- • Sheds, outbuildings, and summer houses on bearers
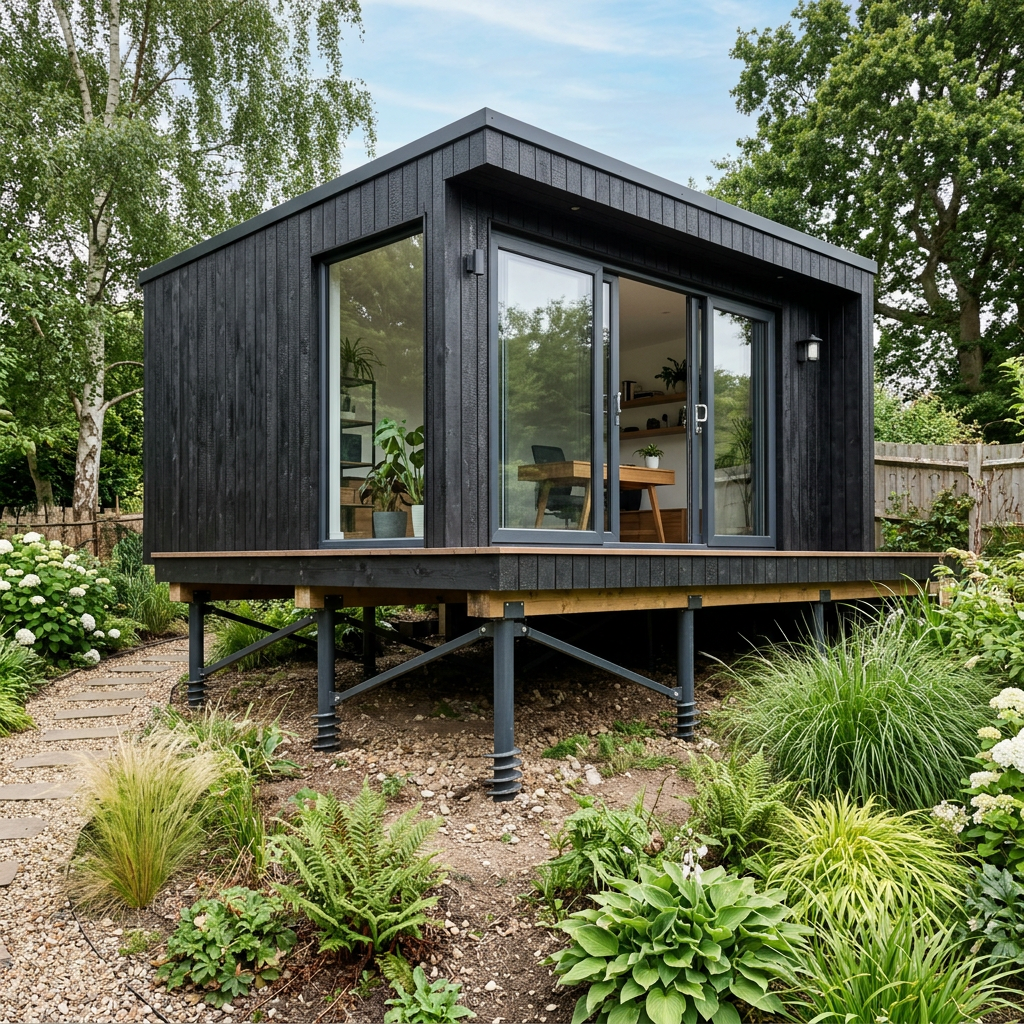
Garden office on screw pile foundations — the sub-base void beneath is fully open without a barrier
Not sure which application applies to your project? Read our full guide to preventing rodent access beneath raised structures for detailed guidance on each structure type.
For specific use cases, see: ground screw protection, modular buildings, sub-base barrier systems, and raised structure protection.
View full installation guideProject Sizing
Used Across Multiple Project Sizes
BaseShield™ is specified for projects of all sizes — from a single shed to a 100m²+ modular building. Each 1m × 25m roll covers 25m², so the same product scales naturally from small residential jobs to large commercial installs.
System Packs
Choose the Right Quantity for Your Project
Each roll covers 25m². Use these pre-calculated pack guides to simplify ordering — no guesswork, no over-ordering.
Small Project
Up to 50m² coverage
- › Small garden room (3×4m or less)
- › Single shed or outbuilding
- › Small raised decking area
A 3m × 4m garden room footprint = 12m² — 1 roll covers it comfortably with room for overlaps.
Buy OnlineMedium Project
50–100m² coverage
- › Standard garden room (4×5m to 5×6m)
- › Larger raised decking
- › Modular cabin or office
A 5m × 6m garden room = 30m² footprint — 2 rolls with overlap allowance.
Buy OnlineLarge Project
100m²+ coverage
- › Modular or offsite buildings
- › Commercial raised structures
- › Multi-structure sites
A 10m × 12m modular building = 120m² footprint — 5 rolls covering the full sub-base.
Request Trade PricingHow much do I need?
Measure your footprint
Measure the full length × width of the sub-base area to be covered. This is your coverage area in m².
Calculate rolls needed
Divide your m² figure by 25 (coverage per roll). Add 10% for overlaps and edge detailing — round up to the nearest roll.
Allow for overlaps
Runs should overlap by at least 100mm at each join. Add 10% extra for complex shapes and fixings.
Not sure? Use the calculator below or get in touch and we'll work it out for you.
BaseShield™ Sub-Base Defence
Specified for sub-base protection at build stage
- Supplied in 1m × 25m roll format
- Designed for full-footprint coverage beneath raised floor structures
- Rolled format enables fast positioning with minimal site handling
- Hot-dip galvanised after welding for long-term ground-contact durability
Price per roll (ex VAT)
£289
+ VAT · covers up to 25m²
Typically sufficient for a standard garden room footprint. Larger structures scale with additional rolls.
Trade pricing and project enquiries available
✓ Designed for installation at construction stage
✓ Eliminates remedial work after completion
✓ Reduces risk to insulation and floor structure
✓ Used across garden rooms, decking and modular structures
✓ Part of the Forti Nova group
When you need this
Timing is the most important variable. BaseShield must be installed before the floor frame is set for complete, effective coverage.
Before install
Planning or base preparation stage
This is the ideal time. Install the barrier flat across the full footprint before any floor frame or bearer is set. Full access, full coverage, lowest cost.
During build
Foundation stage — before floor frame is fixed
Still possible. If the bearers aren't yet down, the full footprint is accessible. Install BaseShield before joists or frame elements are fixed into position.
After build
Structure already complete
Retrofit is difficult. The full footprint is inaccessible once the structure is in place. Partial coverage may be achievable at the perimeter — contact us to discuss your situation.
Common questions
Do I need this for my project?
If your structure sits above ground on any form of raised bearer or foundation — yes. Garden rooms, decking, sheds, modular buildings, and screw pile systems all create an open sub-base void that rodents will exploit.
When should I install it?
Before the floor frame is set. Once the structure is built, access to the full footprint is restricted. The earlier it goes in, the easier and more effective the installation.
What happens if I don't?
The sub-base void becomes an accessible harbourage point for rats and mice. Activity typically becomes apparent 6–18 months after build completion. Retrofit is expensive and disruptive — prevention at the build stage is always the better option.
Practical Use
Built for Practical Use, Not Just Specification
BaseShield™ is designed to be included as a standard component at the build stage. The roll format makes it practical to transport, handle, and deploy on any site — from a domestic garden room to a larger modular build. Better to plan in protection than address access issues later.
Practical roll format
Roll format deploys in parallel runs — no rigid panel cutting, no templating. Two people can cover a 25m² footprint in under 30 minutes with standard tools.
Scales across project sizes
One roll covers a small shed. Several rolls cover a large modular building. Same product, same installation process, consistent result across all project sizes.
Specified at build stage
Installs before the floor frame is set, as part of the standard foundation sequence. No retrofitting. No disruption after the structure is complete.
Product Summary
Roll size
1m × 25m
Coverage
25m² per roll
Construction
Welded wire mesh
Finish
Hot-dip galvanised
Application
Raised structures
Value
What Buyers Are Really Paying For
BaseShield™ SubBase Defence is a purpose-built structural protection component, not a generic mesh product. The price reflects the specification, the format, and the intended application.
01
25m² coverage per roll
Each 1m × 25m roll covers a full 25m² footprint — enough for most standard garden rooms in a single roll, with clear scaling for larger projects.
02
Practical roll format
Rolls out flat, overlaps easily, and cuts with standard tin snips. No templating, no specialist tools, no rigid panel handling on site.
03
Designed for easier, faster installation
Two people can deploy a full footprint in under 30 minutes. The format is purpose-designed for the build stage — not adapted from a general product.
04
Purpose-led application
Designed specifically for raised structures. Not generic mesh repurposed for another use — a product built for this application from the ground up.
05
Built-in protection before problems arise
Installed before the floor frame is set, as part of the foundation sequence. Avoids the cost and disruption of addressing rodent access after the structure is already in place.
Trade customer?
Request trade pricing or bulk supply information.
Merchant or stockist?
Interested in stocking BaseShield™ in your range?
Frequently Asked Questions
Related Pages
Ready to protect your structure?
Order online for fast UK delivery or speak with us to discuss your project requirements. BaseShield™ SubBase Defence covers 25m² per roll.