Developed by specialists in structural and waterproofing systems — Forti Nova group
How to Stop Rodents Under Raised Structures
Raised structures — garden rooms, decking, modular buildings and screw pile installations — create sheltered sub-base voids that rodents exploit readily. This guide explains why the problem occurs, why standard approaches fail, and what a correct sub-base protection strategy looks like.
If you are looking for information about rodents under garden rooms specifically, or want to go straight to the product designed to address this, see BaseShield™ SubBase Defence.
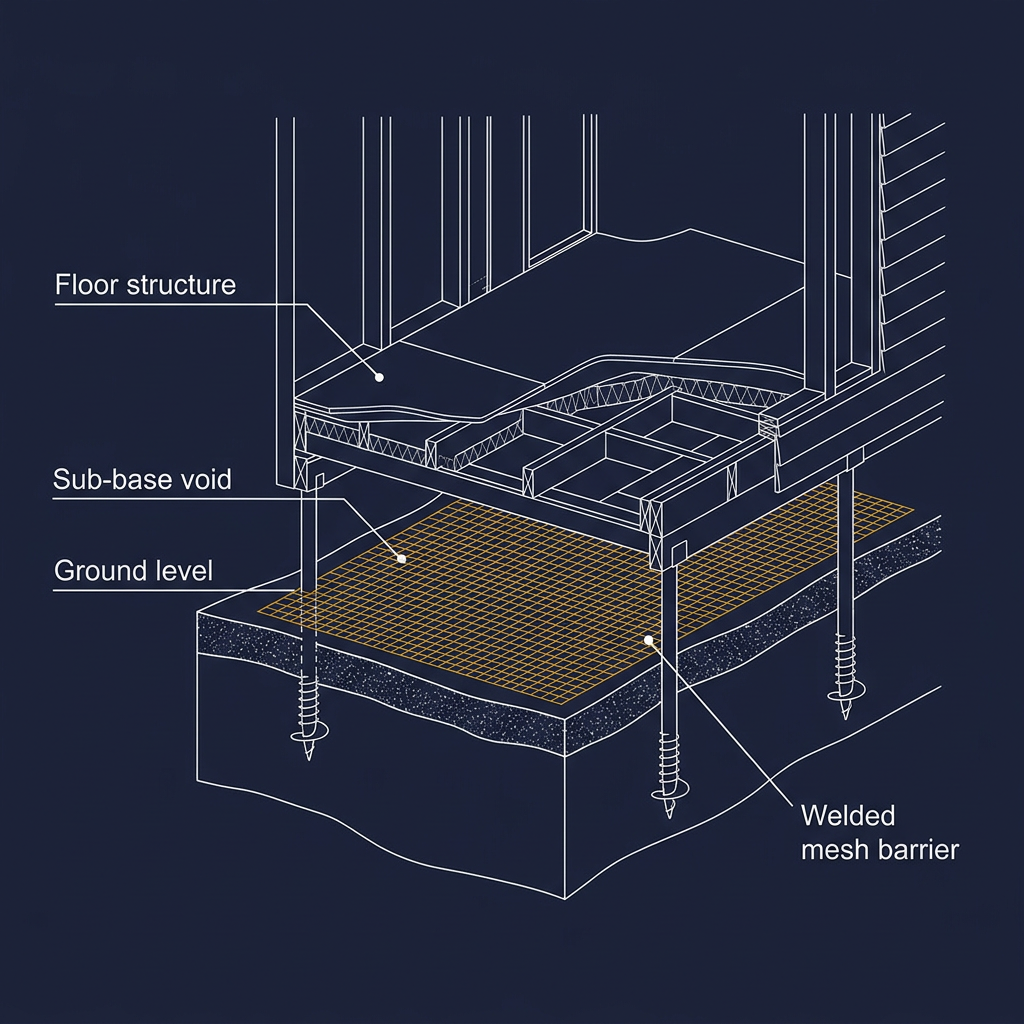
Why rodents go under raised structures
Rodents — primarily rats and mice — are opportunistic. They do not need a large or obvious entry point. What they need is shelter, warmth, proximity to food or water, and low disturbance. Raised structures provide all of these conditions simultaneously.
When a garden room, modular building or composite deck is constructed above ground level, it creates a horizontal void between the underside of the floor and the soil. That void is dry — protected from direct rain by the floor above. It is warm — the floor structure retains heat and acts as a partial insulator from above. It is sheltered — surrounded by the frame and in most cases partially concealed by ground-level vegetation or cladding. And it is almost always undisturbed by human activity.
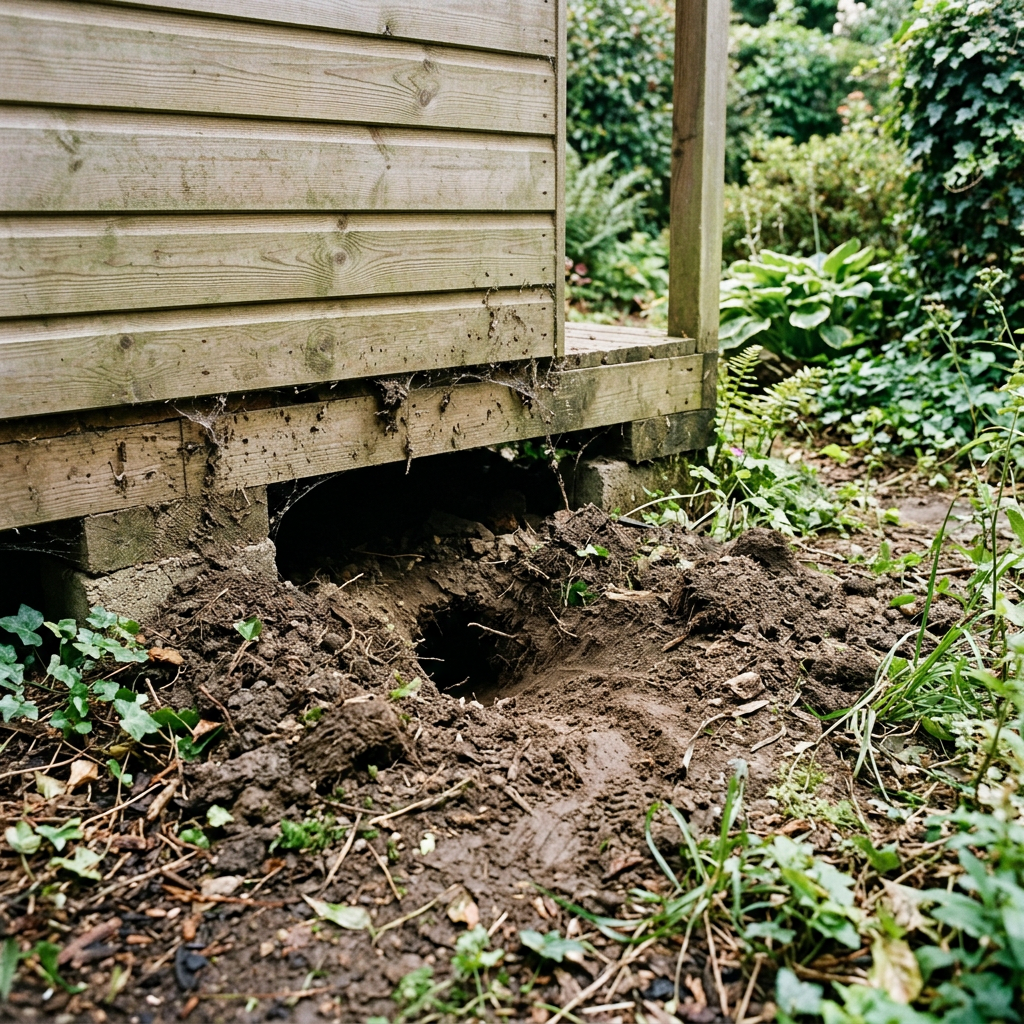
An unprotected sub-base perimeter gap — the entry point for rats and mice beneath raised structures
From a rodent's perspective, that sub-base void is an ideal harbourage point. Rats in particular are burrowing animals — they will excavate beneath the structure, consolidating their runs and expanding their territory beneath the floor over time. Mice require even less space to establish — they can pass through gaps smaller than a pencil diameter and will nest inside the floor structure itself, within the insulation, if access allows.
The structures most commonly affected
The following structure types are routinely affected by sub-base rodent access:
Garden rooms and garden offices: Constructed on raised bearer frames supported by pads or ground screws. The sub-base void is enclosed but open at the perimeter.
Composite and timber decking: Elevated on a frame above ground, creating a shaded, sheltered cavity that is particularly attractive in summer months when surrounding vegetation grows dense.
Garden sheds: Typically on timber runners or paving. Even modest ground clearance provides sufficient access for mice and juvenile rats.
Modular and off-site buildings: Delivered to a prepared screw pile or bearer foundation. Sub-base is often larger and more open than site-built equivalents.
Screw pile and ground screw foundations: No solid perimeter base, making the void fully open at ground level with multiple point contacts and no natural barrier.
Why this problem is so commonly overlooked
The sub-base void beneath a raised structure is not visible once the build is complete. It is not a standard checklist item in most garden building specifications. And it is not a problem that announces itself immediately — the gap between construction and the emergence of a rodent problem is typically months, sometimes longer.
Most garden room builders and decking contractors work to a scope that covers the structure above ground. Sub-base protection is not part of a standard design or material list. There is no building regulation currently requiring it for structures of this type in the UK. And because the cost of not including it is invisible at point of sale, it is almost always omitted.
The result is that sub-base rodent exclusion is treated as someone else's problem — pest control's problem, the homeowner's problem — rather than a design and construction responsibility. By the time the issue becomes visible, the structure is complete and access to the sub-base is restricted or impossible.
This is a structural omission, not a pest control failure. The correct time to address it is before the floor is built, not after rodents are established.
What happens if the sub-base is left unprotected
Sub-base rodent access creates a progressive problem. The initial presence of rodents beneath a structure is rarely detected early. By the time signs are apparent — scratching beneath the floor, disturbed soil at the perimeter, or visual evidence of burrowing — activity is usually well-established.
Damage to floor insulation
Insulation installed in the floor void of a raised garden room or modular building is the first component to be affected. Rodents nest in mineral wool, PIR board and EPS — pulling material from the floor structure to build nests in the sub-base. This destroys the thermal performance of the floor and, in a garden office or habitable garden room, becomes both a financial and a comfort problem.
Entry into the floor void
Once rodents are established in the sub-base, they will work to extend their territory upwards. Any gap in the floor structure — a service penetration, a poorly detailed junction between floor membrane and frame, a split in timber — provides a route into the floor void itself. From there, access to the interior of the building through skirting details or floor finishes becomes possible.
Contamination and hygiene risk
Rodent activity in a sub-base creates contamination — urine, droppings and nesting material accumulate in the void. In a garden room used as a habitable space, this is a hygiene concern. In structures with underfloor services — plumbing, electrical conduit — contamination of those systems is also a practical issue.
Long-term maintenance consequences
Resolving a sub-base rodent problem in an existing structure is expensive and disruptive. Pest control treatments may reduce population but cannot prevent re-entry if the access point remains open. Retrofit barrier installation is difficult beneath an enclosed structure. In some cases, the floor structure must be partially dismantled to address the problem properly. The cost of remediation far exceeds the cost of prevention.
Why common approaches to sub-base protection fail
Several approaches are commonly attempted — or recommended — for rodent exclusion beneath raised structures. Most are ineffective in the long term. Understanding why they fail is important context for specifying a correct solution.
Loose or cut-to-size mesh sections
Using off-the-shelf rigid mesh panels — cut and pieced together beneath the structure — is the most common DIY approach. The problem is joins. Rigid panels cut to fit around foundation details leave gaps at every junction. Rodents exploit these gaps readily. Additionally, rigid sheet products are difficult to handle in the confined sub-base area beneath a partially constructed structure, and sections frequently do not lie flat, creating raised edges that are poor at excluding burrowing animals.
Chicken wire and hexagonal mesh
Chicken wire is not a suitable product for this application. The hexagonal aperture is too large and inconsistent — mice can pass through the geometry even in standard gauges. The light wire gauge corrodes rapidly in ground-contact conditions. And the flexible, non-welded construction means that apertures distort over time, further reducing effectiveness. It is a poultry management product, not a construction component.
Perimeter skirting and cladding
Aesthetic skirting around the base of a garden room — whether composite board, timber or metal — is frequently assumed to provide rodent exclusion. It does not. Skirting is installed at finished-ground level, but rodents burrow beneath it. A gap of even a few millimetres at the junction between skirting and ground is sufficient for mouse entry. Skirting provides concealment, not exclusion.
Pest control treatment only
Bait stations, traps and deterrents address an existing population but do not prevent re-colonisation. If the access point — the unprotected sub-base — remains open, activity will return. Pest control is a reactive measure. It does not close the structural vulnerability that allows rodents to enter in the first place.
What actually works: the sub-base barrier system
The correct approach to preventing rodent access beneath a raised structure is a physical sub-base barrier — a welded wire mesh product installed flat at ground level beneath the full structure footprint before the floor is constructed.
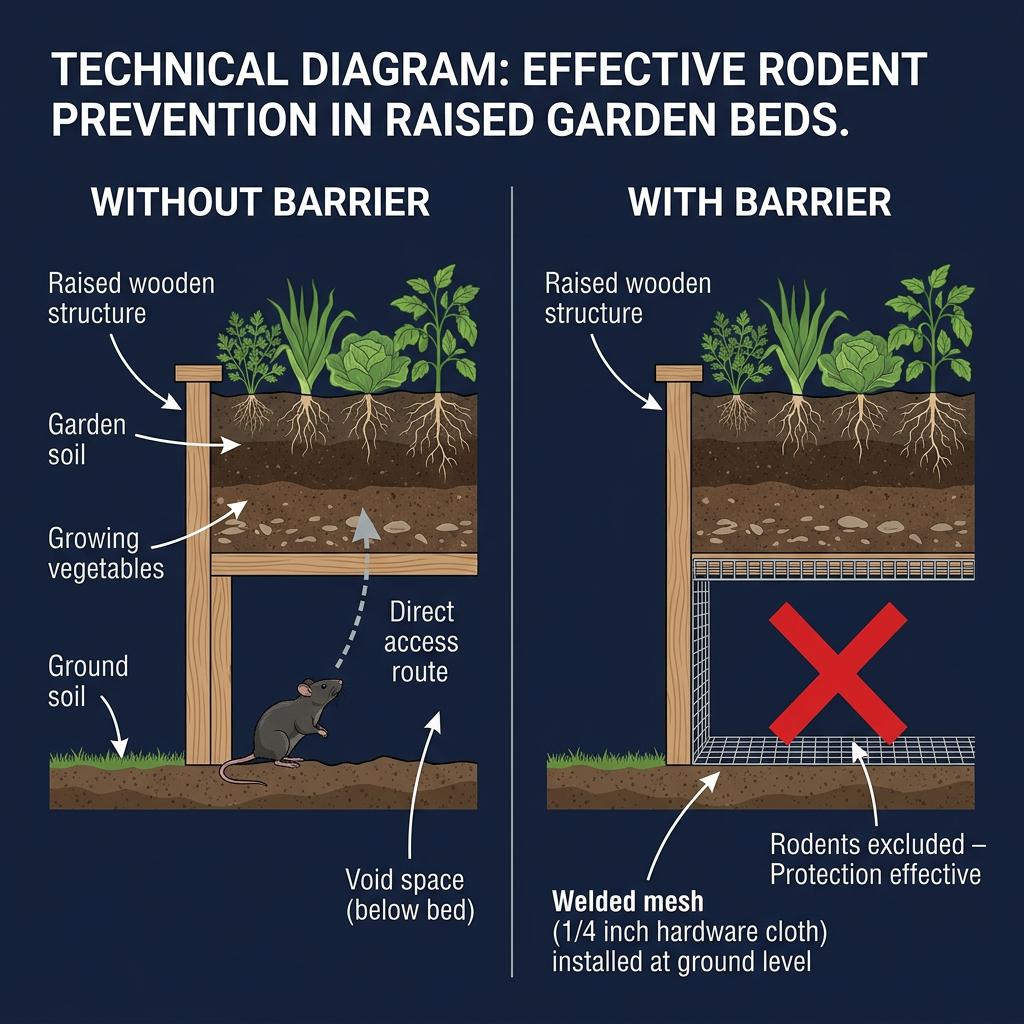
Without a sub-base barrier, the void is accessible. With one, access is permanently closed.
This approach works because it eliminates the void as an accessible space. The mesh is installed at ground level — not at the perimeter, not at the floor underside — so rodents cannot burrow beneath it and establish below the barrier. The product must cover the full footprint, not just the perimeter, to prevent burrowing entry from any direction.
Minimum specification requirements for an effective sub-base barrier
- Welded wire mesh construction — not hexagonal or woven wire
- Clear mesh opening no greater than 8mm — sized to exclude common rodent species
- Hot-dip galvanised finish — applied after welding for corrosion resistance at ground contact
- Adequate wire diameter — minimum 0.80mm for structural integrity over time
- Full footprint coverage — not perimeter-only installation
- Continuous construction with correctly overlapped joins — no gaps at junctions
The barrier must be installed at ground level — not suspended beneath the floor joist — so that burrowing animals encounter the mesh before they can excavate into the sub-base void. Installation timing matters: the earlier in the construction sequence the barrier is placed, the more straightforward and complete the coverage.
BaseShield™ SubBase Defence
BaseShield™ SubBase Defence is a purpose-built rolled sub-base barrier system developed specifically to prevent rodent access beneath raised structures. It is not a generic wire mesh product adapted for this use — it is designed from the outset as a substructure protection component.
The 7.66mm clear mesh opening is sized to prevent entry by the common rodent species encountered beneath UK raised structures. The hot-dip galvanising process is applied after welding — not before — ensuring that every joint in the mesh is protected, not just the wire between welds. This matters in ground-contact conditions where moisture and soil contact would otherwise accelerate corrosion at unprotected weld points.
BaseShield™ is part of the Forti Nova group, which develops system-led protection products for the construction sector. It is positioned as a construction component — specified and installed at the build stage — not as a pest management afterthought.
How BaseShield™ is installed
Installation of BaseShield™ SubBase Defence is straightforward and integrates within the standard construction sequence. The key requirement is that it is installed before the floor frame is set — at the point when the sub-base is fully accessible.
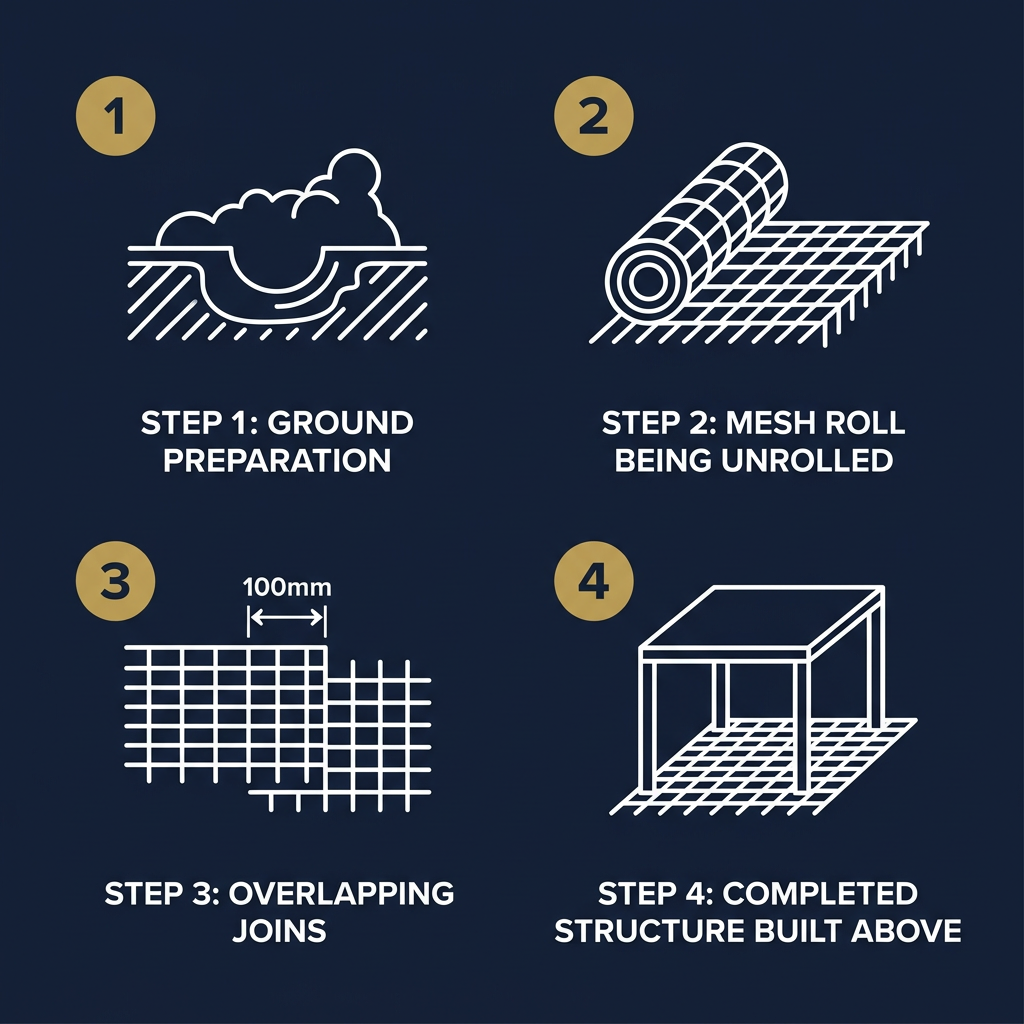
The four-step BaseShield™ installation sequence — completed before the floor frame is set
- 1
Ground preparation
Clear the sub-base area of significant debris and vegetation. The ground does not need to be level, but the mesh should make consistent ground contact across the full footprint. A compacted sub-base is ideal, though not always possible on a garden site.
- 2
Roll deployment
Unroll BaseShield™ across the full footprint of the structure. Position rolls in parallel runs, overlapping adjacent rolls by a minimum of 100mm at every join. The 1m width and 25m length allow full coverage of most garden building footprints with minimal cutting.
- 3
Junction and perimeter detailing
Overlap joins are the critical detail. Ensure a minimum 100mm overlap at all joins, fixed at intervals to prevent the rolls separating over time. At the perimeter, fold the mesh upward against the foundation or frame by 50–100mm to prevent rodents exploiting the edge junction.
- 4
Fixing and securing
Fix the mesh to the foundation system using suitable fixings appropriate to the foundation type — concrete anchors for pad systems, saddle clips for timber bearers, or stapling to a timber perimeter frame. The mesh should be taut and in consistent ground contact.
- 5
Build proceeds
With the barrier in place, the floor frame is set over the mesh. The barrier remains in position for the lifetime of the structure. No ongoing maintenance of the barrier itself is required.
For a detailed installation guide with additional technical notes, see the BaseShield™ installation guide.
Where sub-base barrier protection should be used
Any structure with an open sub-base void is a candidate for protection. The following are the most common application types and the specific considerations for each.
Garden roomsDetailed guide →
Garden rooms are one of the most common applications for sub-base barrier systems. They are typically constructed on a raised timber or steel frame, supported by concrete pads, adjustable feet or screw pile foundations. The floor is insulated and boarded, leaving a closed cavity between the underside of the floor and the ground.
Without a sub-base barrier, that cavity is open at the perimeter and accessible to rodents from any angle at ground level. Rats and mice entering the sub-base can establish beneath the floor insulation, work into the floor void and in some cases access the interior of the building through service penetrations or poorly sealed junctions.
Installing BaseShield™ SubBase Defence during the construction phase — before the frame is set — provides full footprint coverage and takes approximately the same time as a perimeter treatment, but delivers significantly more reliable long-term protection.
Composite and timber deckingDetailed guide →
Composite and timber decking structures create a horizontal void between the deck surface and the ground. The frame sits on bearers or joist supports, leaving an open space that is shaded, sheltered and warm — particularly in summer months when surrounding vegetation grows dense.
Rats are the most commonly reported rodent issue beneath decking. They establish runs beneath the frame, burrow under bearers and use the void as a transit route between garden structures. Once established, the problem is difficult to resolve without dismantling part of the deck.
A sub-base barrier across the full deck footprint — installed before the frame is fixed — eliminates the accessible void. The 1m × 25m roll format of BaseShield™ SubBase Defence is well-suited to the long rectangular footprints common in decking installations.
Garden sheds and storage buildingsDetailed guide →
Sheds and garden storage buildings are typically constructed on a wooden bearer frame sitting directly on paving or a concrete base, or on pressure-treated timber runners. The floor sits above ground level and the perimeter gap — even a small one — is sufficient for mice to enter the sub-base.
Mice are the most common issue beneath sheds. They are capable of passing through gaps of 6–7mm and will exploit any opening at the perimeter. Once inside the floor void, they nest in insulation, gnaw timber floor members and gain access to shed contents.
A sub-base barrier installed beneath the shed floor before the building is positioned provides effective exclusion. For existing sheds, a perimeter barrier secured tightly to the base frame is a practical retrofit option, though full footprint coverage is harder to achieve.
Modular and off-site structuresDetailed guide →
Modular and off-site constructed buildings — including insulated garden offices, studios and welfare units — are delivered as complete structures to a prepared foundation. That foundation is typically a screw pile or concrete pad system, and the building is craned or rolled into position.
The sub-base void beneath modular structures is often larger than beneath site-built structures, as the building height and bearer span create a more open space beneath the floor. This makes the void particularly attractive to rodents and other wildlife.
Sub-base barrier installation must happen before the module is positioned. Once the building is in place, access to the full footprint is no longer possible. Specifying BaseShield™ SubBase Defence at the foundation preparation stage is the correct and most practical approach.
Screw pile and ground screw foundationsDetailed guide →
Ground screw and screw pile foundation systems are increasingly used for garden rooms and modular structures because they are fast to install, cause minimal ground disturbance and can be used on sloped or uneven terrain. They do not require concrete and leave no solid base beneath the structure.
This creates a fully open sub-base with multiple point contacts at ground level rather than a continuous perimeter. The void beneath a screw pile structure can be particularly difficult to seal after the fact, because the piles sit at irregular spacings and there is no consistent perimeter detail to fix to.
Installing a sub-base barrier before the bearer frame is assembled — with the mesh positioned flat around each pile position — is the correct approach. The rolled format of BaseShield™ SubBase Defence is well-suited to this application, as it can be fed around pile positions and lapped at joins without rigid cutting or templating.
Why the rolled format matters for on-site use
Sub-base barrier installation for raised structures is not the same as securing a large industrial site. Garden building footprints are typically between 10m² and 40m². The construction team is usually one or two people. The work sequence is tight, and any product that adds complication or requires specialist equipment will either be omitted or poorly installed.
The rolled format of BaseShield™ SubBase Defence — 1m × 25m per roll, covering 25m² — addresses this directly. A single roll covers the footprint of most standard garden rooms. Two rolls cover a large deck or modular building. The product is delivered, unrolled into position and trimmed if needed. No cutting of rigid sheet sections, no templating around complex details, no lifting heavy panels in a confined area.
This matters because installation quality determines product effectiveness. A barrier that is awkward to fit will be fitted awkwardly — with gaps, lifted edges and poorly overlapped joins. A product that unrolls to position in a single motion is far more likely to be installed correctly on a real construction site.
Coverage per roll also simplifies material estimation. At 25m² per roll, calculating the quantity needed for a given footprint is straightforward. Waste is minimal. Delivery and storage of rolled product is significantly easier than rigid sheet alternatives.
Frequently asked questions about sub-base rodent protection
Related guides and resources
Protect your structure from the ground up
BaseShield™ SubBase Defence is installed during construction — before the floor is built — to provide long-term sub-base protection for the lifetime of the structure. Order online for fast UK delivery.